
Description
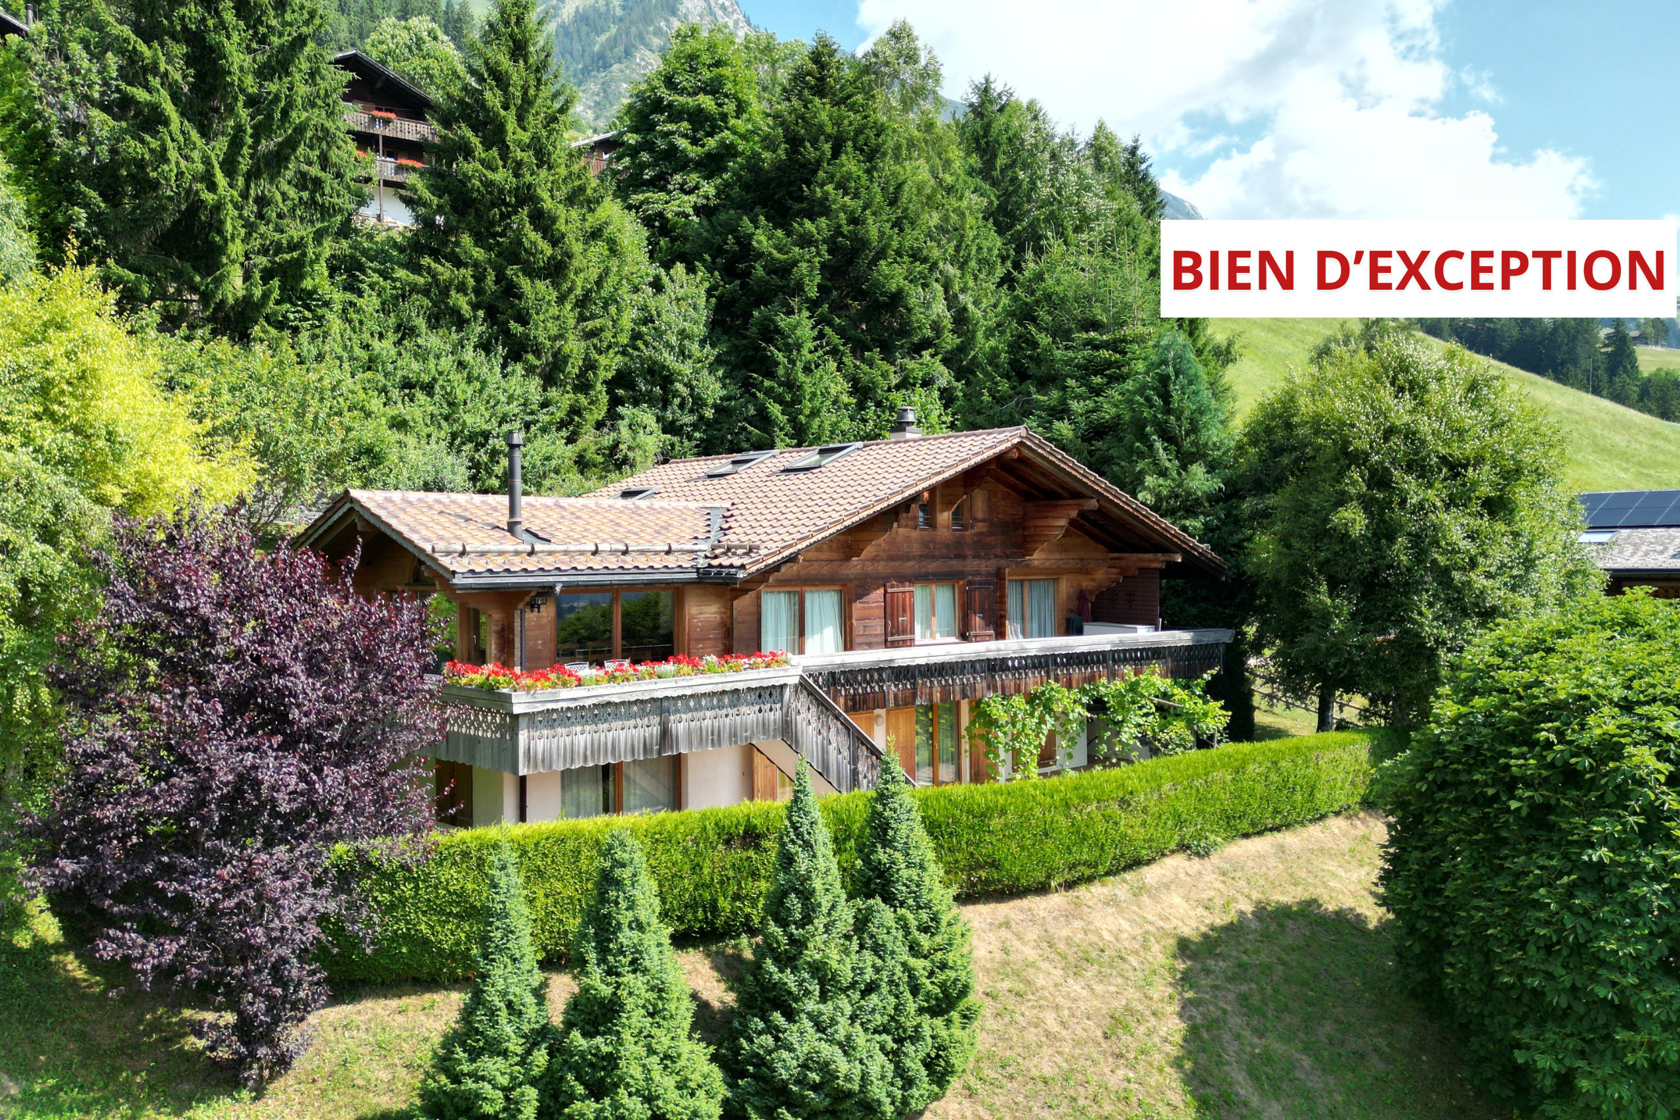
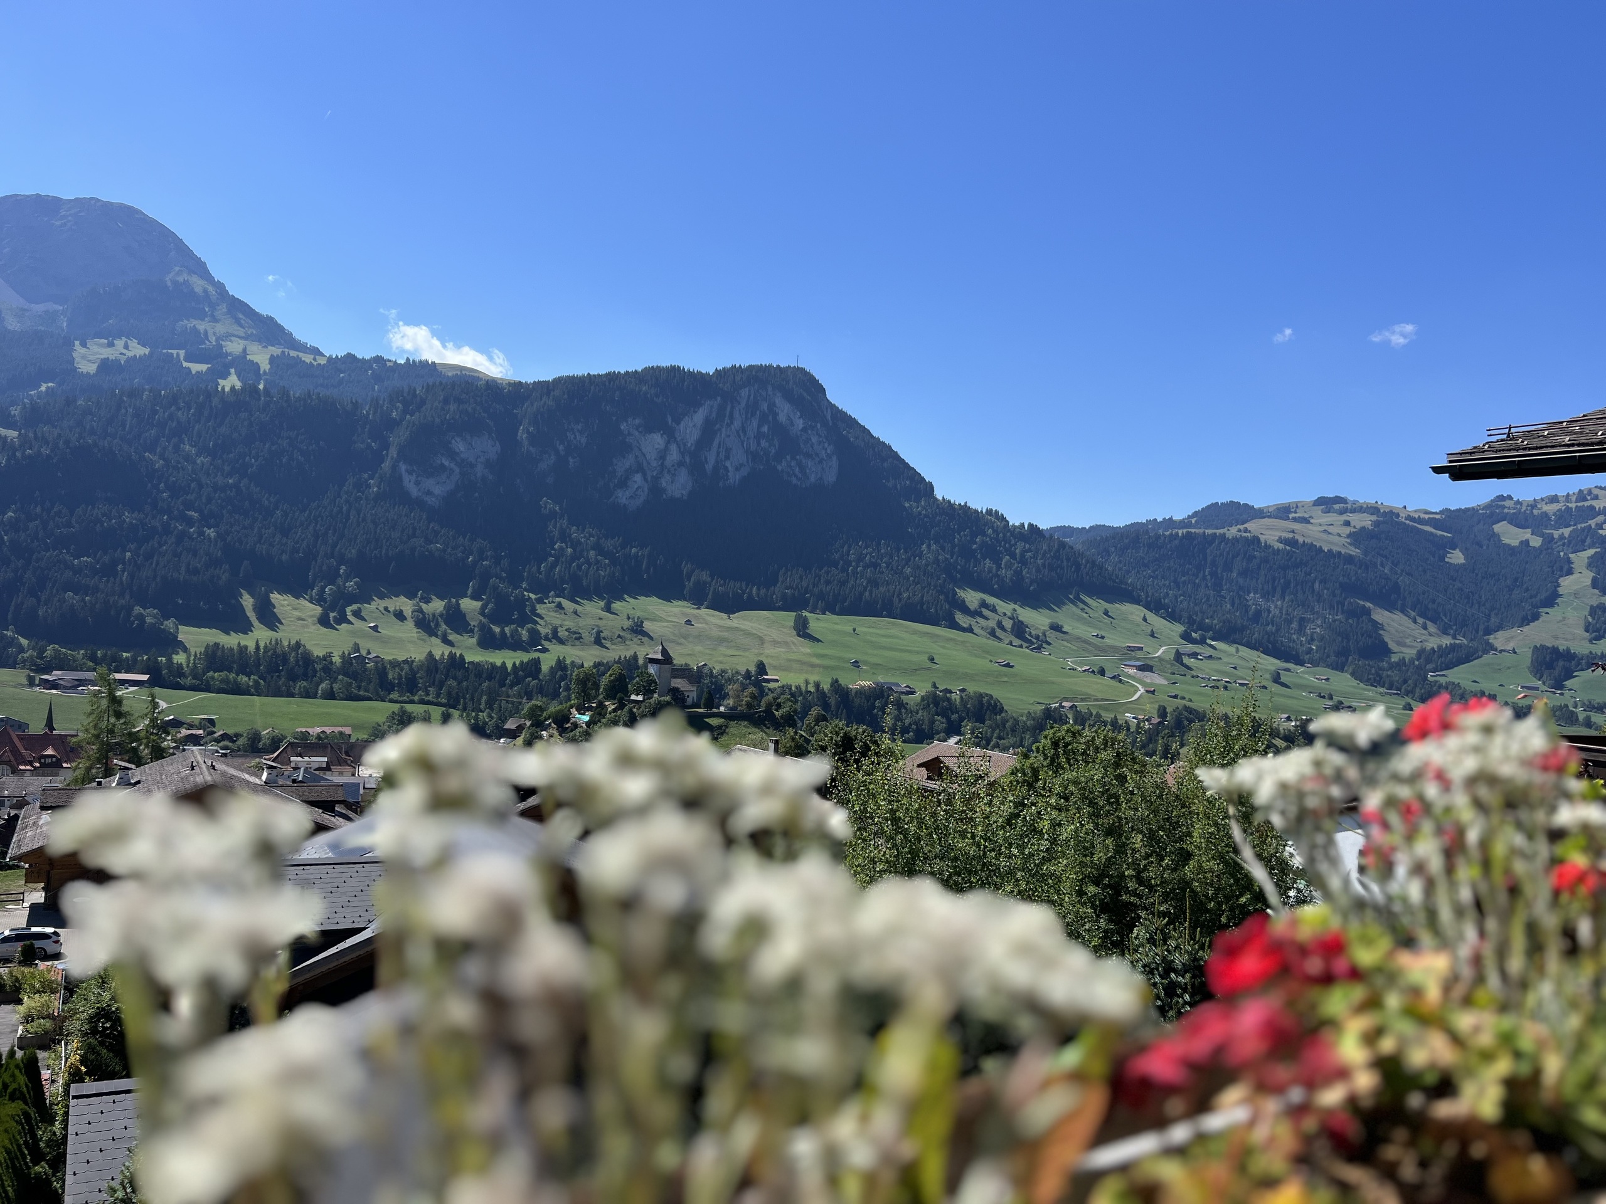
This sunny chalet enjoys a prime location above the village, offering spectacular views as well as bright and spacious living areas.
Originally built in 1976, it was completely renovated and expanded in 2005, combining the charm of a traditional chalet with the comfort of a contemporary home.
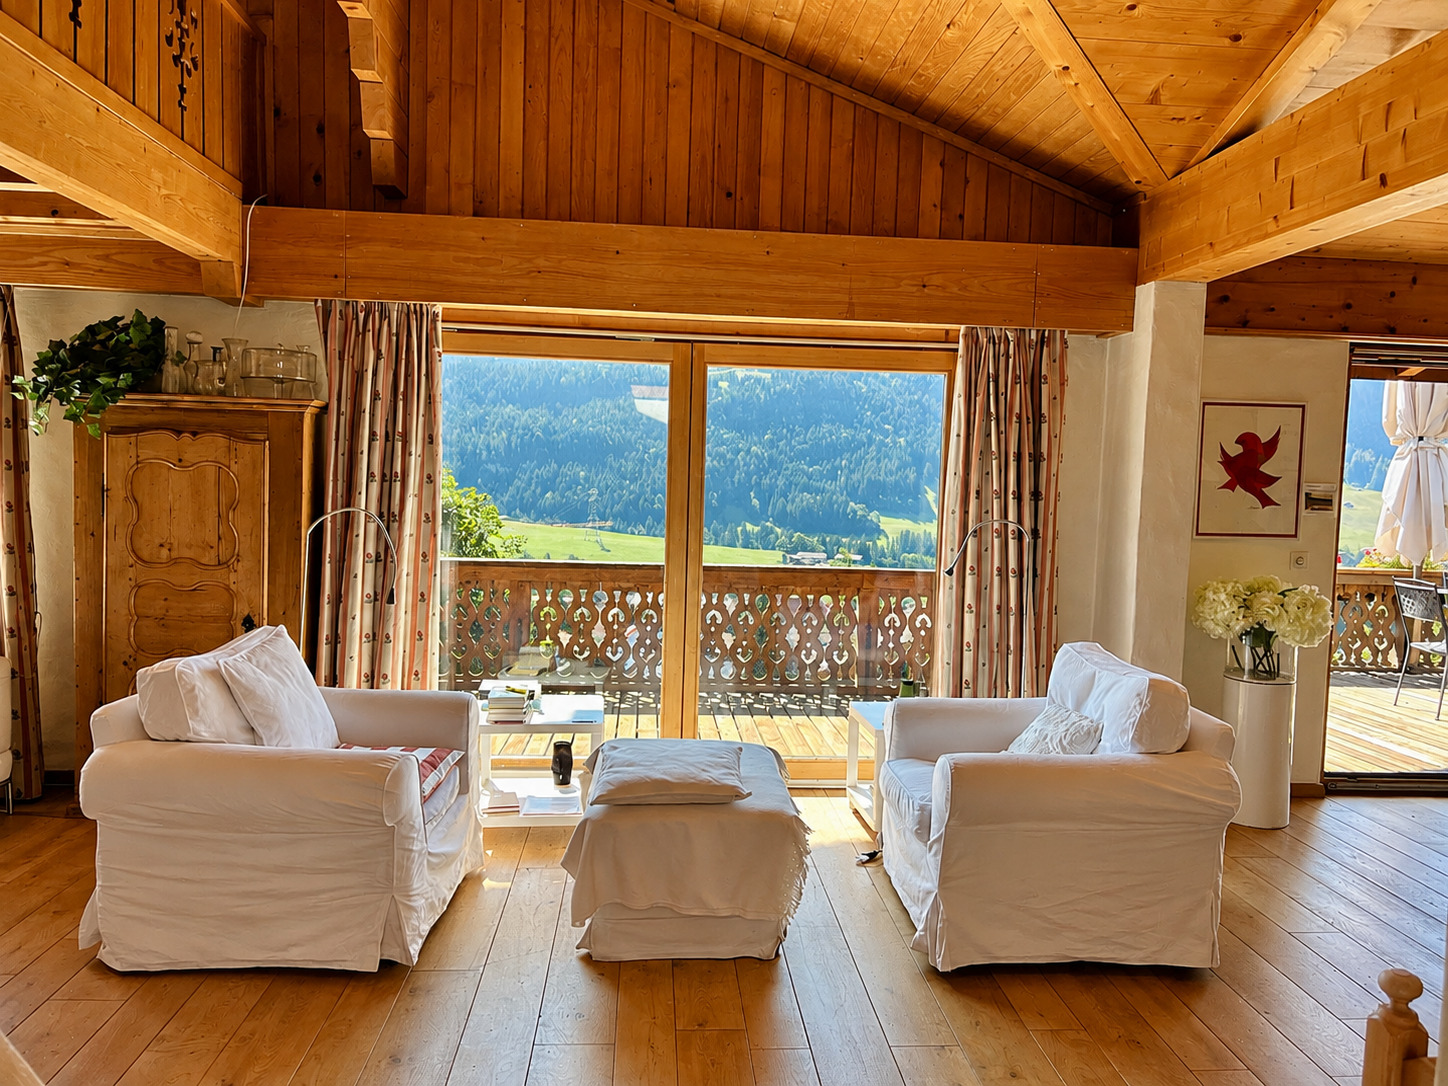
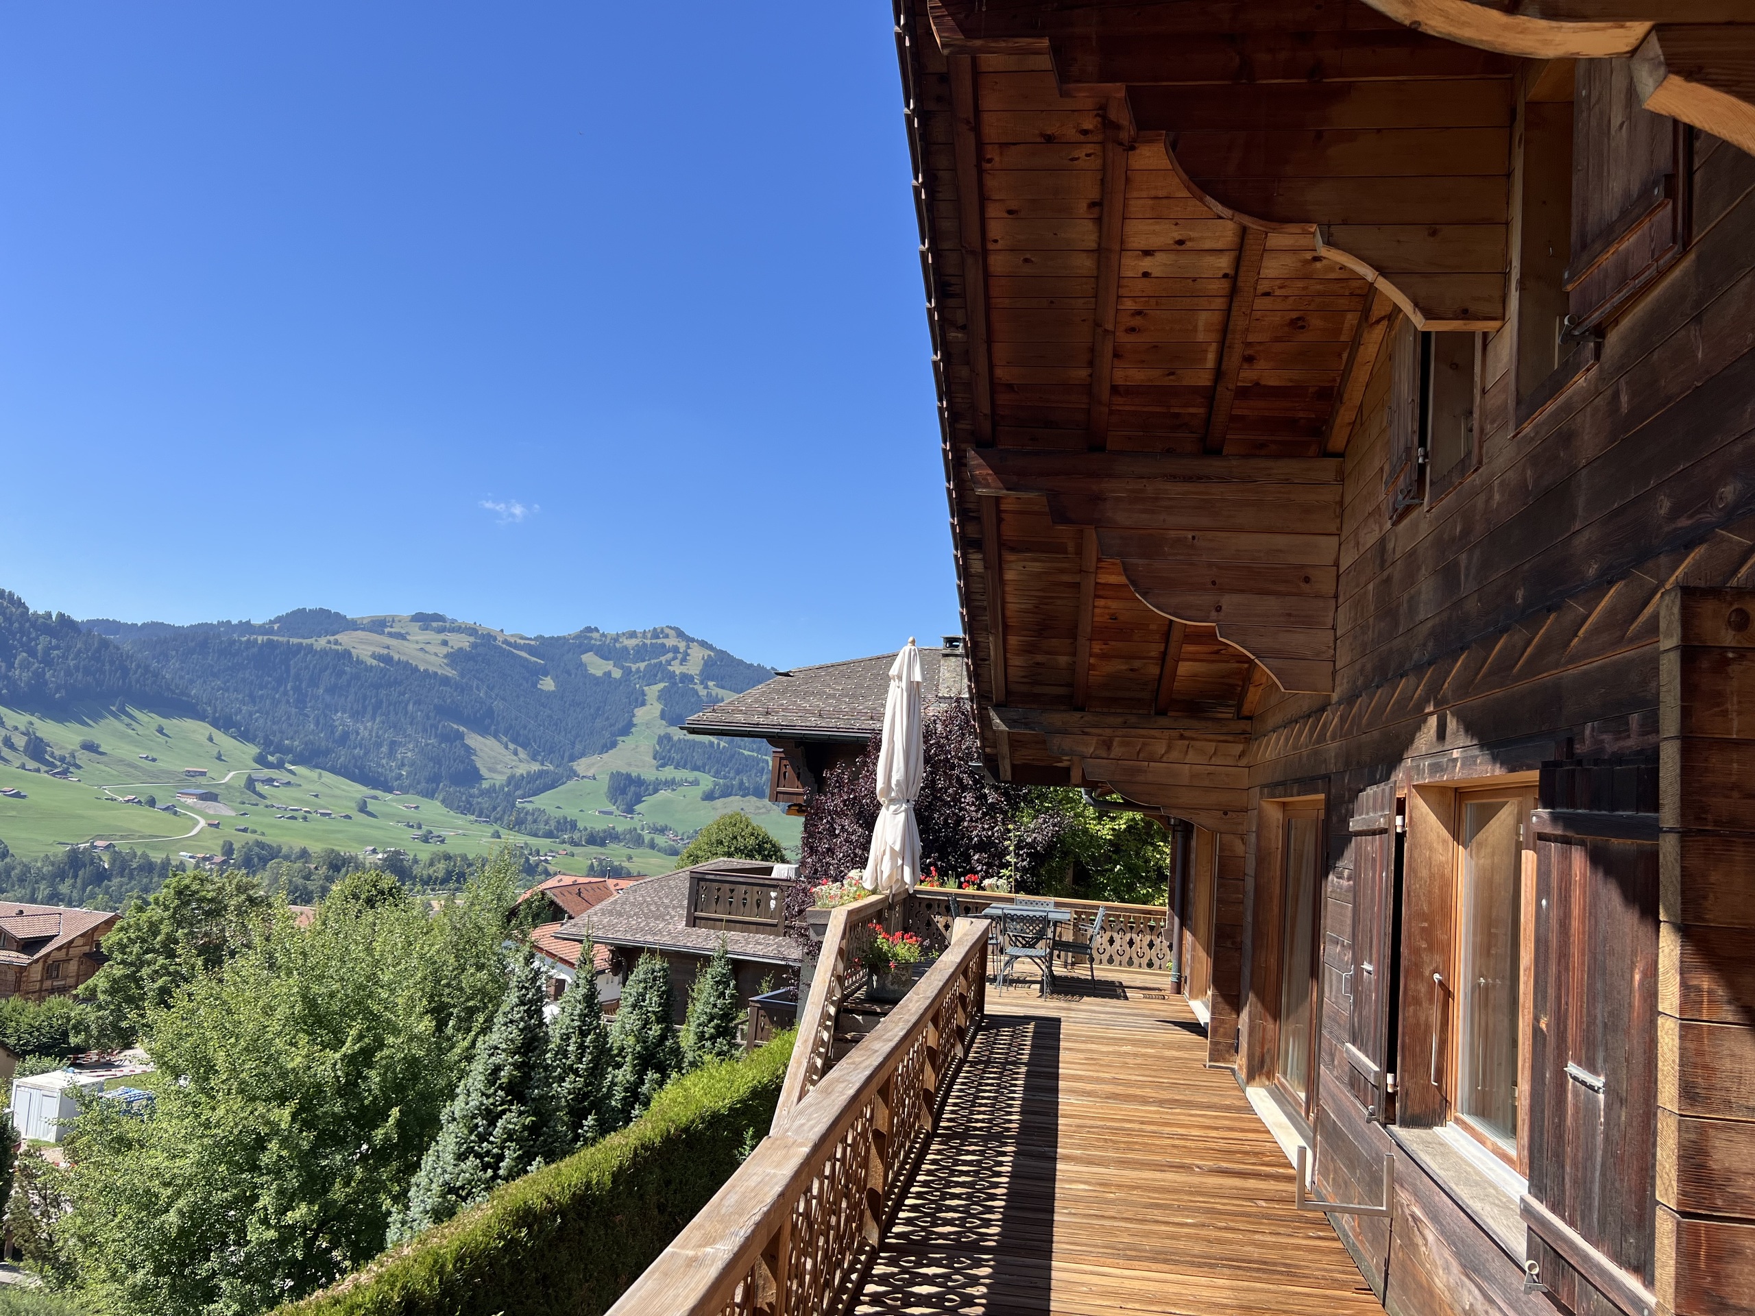
The spacious living room captivates with its warm atmosphere, open fireplace, and large floor-to-ceiling windows that open onto a south-facing balcony, creating a beautiful flow between the interior spaces and the surrounding nature.
A Swedish stove adds an extra touch of coziness to the dining room, which also features direct access to the balcony.
Located above the living room, the approximately 34 m² mezzanine is a versatile and comfortable space, ideal for reading, watching TV, or setting up an office.
The kitchen opens onto a pleasant west-facing terrace, an ideal setting for enjoying long summer evenings. This level also includes a beautiful master suite with its own bathroom and walk-in closet, as well as a guest restroom.
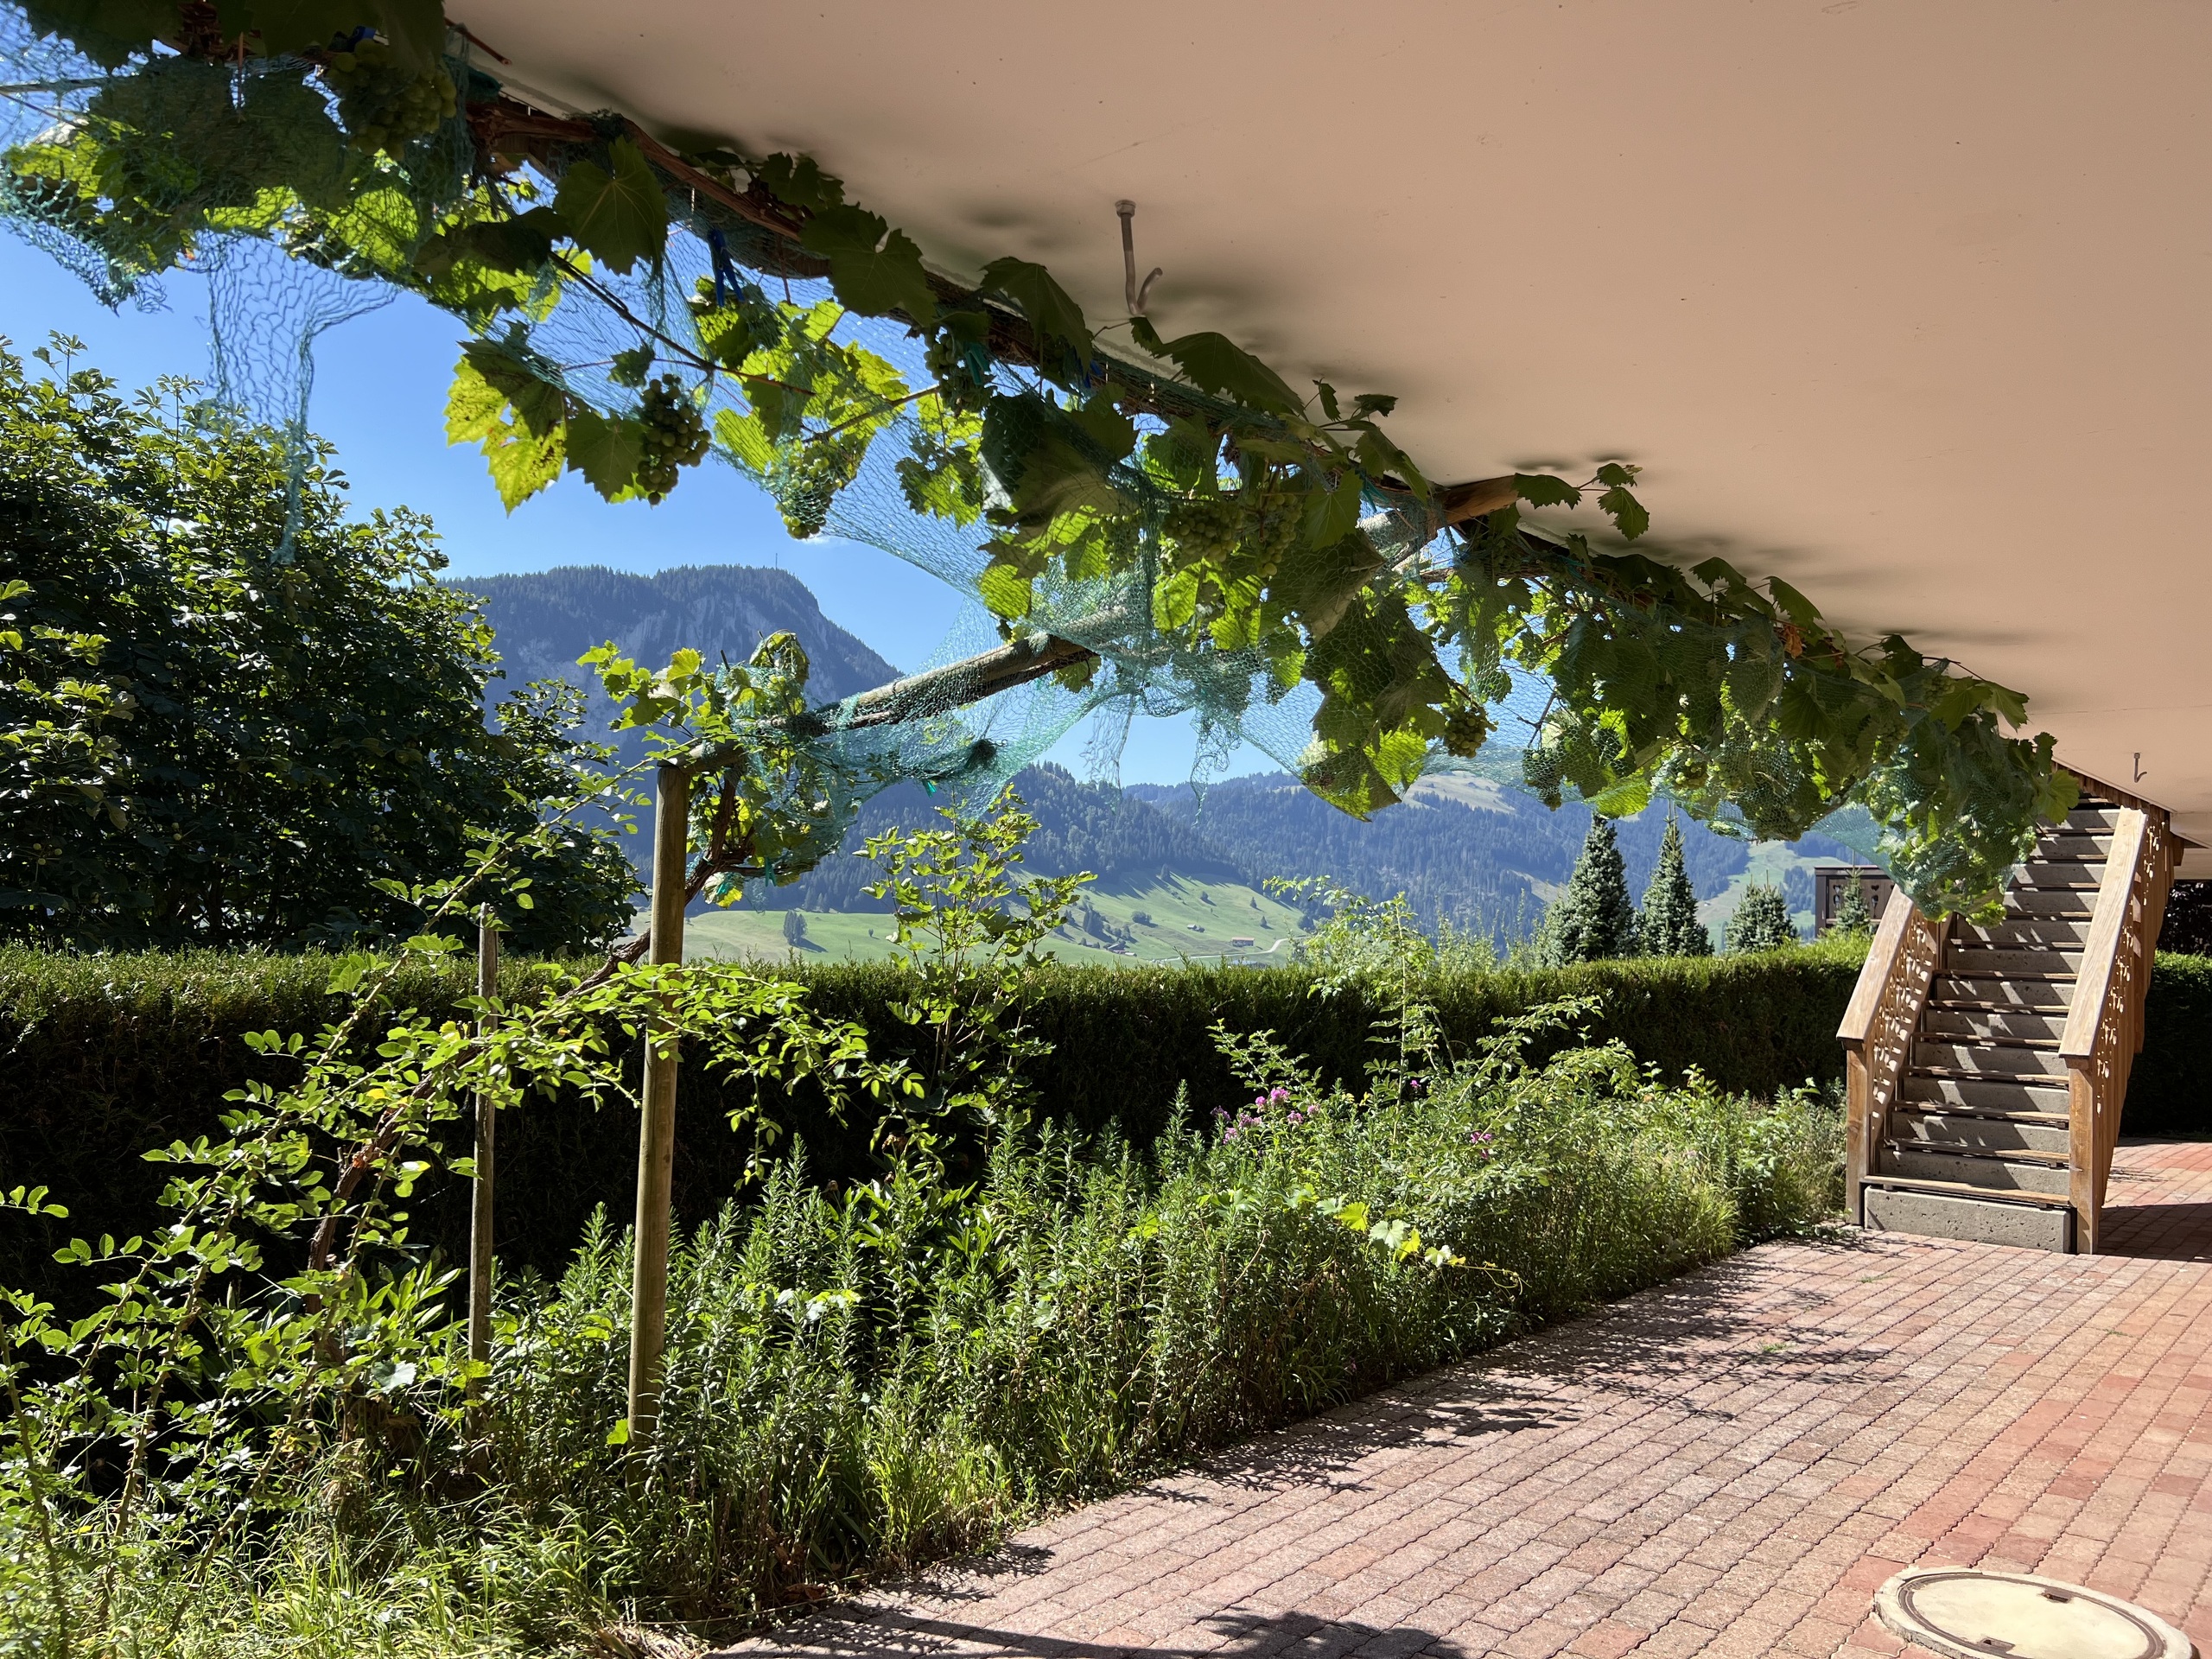
The lower level features four spacious bedrooms, each with direct access to the large south-facing terrace. Two bathrooms, a laundry room, and two cellars complete this area.
The chalet also has a one-car garage and outdoor parking spaces.
As part of a modernization project aimed at further improving the property’s comfort and energy efficiency, major renovations were undertaken in 2026. A geothermal heat pump system and solar panels were installed, while the electrical panel was completely renovated.
Thanks to these improvements, the chalet now combines the charm and character of its architecture with modern, high-performance technical features. It thus offers contemporary comfort while benefiting from optimized energy efficiency and a sustainable approach.
Originally built in 1976, it was completely renovated and expanded in 2005, combining the charm of a traditional chalet with the comfort of a contemporary home.
The spacious living room captivates with its warm atmosphere, open fireplace, and large floor-to-ceiling windows that open onto a south-facing balcony, creating a beautiful flow between the interior spaces and the surrounding nature.
A Swedish stove adds an extra touch of coziness to the dining room, which also features direct access to the balcony.
Located above the living room, the approximately 34 m² mezzanine is a versatile and comfortable space, ideal for reading, watching TV, or setting up an office.
The kitchen opens onto a pleasant west-facing terrace, an ideal setting for enjoying long summer evenings. This level also includes a beautiful master suite with its own bathroom and walk-in closet, as well as a guest restroom.
The lower level features four spacious bedrooms, each with direct access to the large south-facing terrace. Two bathrooms, a laundry room, and two cellars complete this area.
The chalet also has a one-car garage and outdoor parking spaces.
As part of a modernization project aimed at further improving the property’s comfort and energy efficiency, major renovations were undertaken in 2026. A geothermal heat pump system and solar panels were installed, while the electrical panel was completely renovated.
Thanks to these improvements, the chalet now combines the charm and character of its architecture with modern, high-performance technical features. It thus offers contemporary comfort while benefiting from optimized energy efficiency and a sustainable approach.
Energy efficiency (CECB)
The energy label is the result of an evaluation of the global energy performance (energy consumption and energy source) and of the performance of the building envelope.
Distances
Station
384 m
Primary school
388 m
Secondary school
388 m
Stores
509 m
Post office
477 m
Bank
408 m
Hospital
903 m
Restaurants
437 m